Start With The Hazard You Need To Protect
Fire suppression is a specialist design task because the protected hazard determines the equipment and extinguishing medium. A commercial kitchen, a server room and an industrial process present very different conditions. The first step is to describe the risk and establish what the system is expected to achieve.
Tell us whether you need a new installation, an extension or a review of an existing system. Include the equipment being protected, how the space is used and any insurer requirements. Suppression should fit the wider fire precautions, rather than be treated as a substitute for safe escape, detection or suitable building management.
Kitchen And Equipment-Room Protection
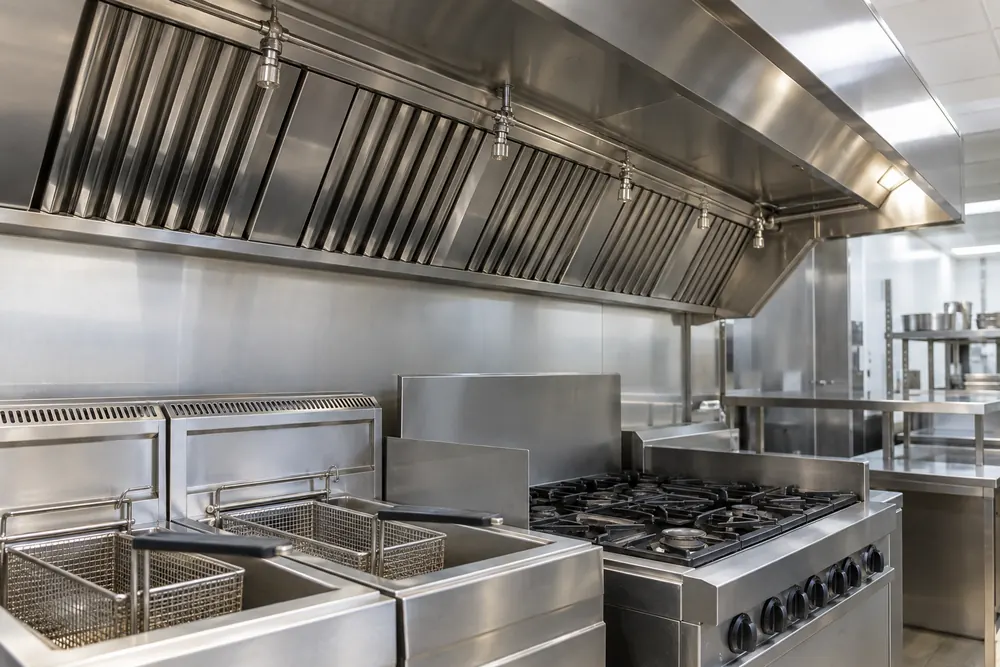
Kitchen systems may protect cooking appliances, the canopy and associated extract arrangements within a defined design. Changes to the fryer, cooking line or canopy can change the protected hazard. The nozzle layout, activation arrangements and shut-offs need to be considered together, with manufacturer requirements and the relevant specification.
Gaseous systems for equipment rooms have different considerations, including enclosure integrity, concentration, discharge warning and the safety of people in or near the protected space. The room construction, ventilation and service penetrations matter. A system should not be selected solely because its cylinders fit in an available corner.
Standards Depend On The System Type
BS EN 15004-1 covers design, installation and maintenance of gaseous extinguishing systems. BS EN 17446 addresses fire extinguishing systems in commercial kitchens. These references concern different applications, so the quote should identify the applicable design basis, manufacturer requirements and any insurer conditions.
The Fire Safety Order remains part of the wider responsibility for relevant premises. A specialist designer should also establish which approvals, interfaces and safety provisions the project requires. Do not accept a generic statement about compliance without a written description of the protected hazard, design limits and evidence to be supplied.
Survey And Design Development
The survey should confirm dimensions, equipment, building services and practical access. For kitchens, record the appliances and extract arrangement. For a protected room, establish the enclosure and how ventilation, doors and other openings will behave during a discharge, including any changes planned by another contractor.
Agree who coordinates electrical work, detection, alarm signals, fuel or power shut-offs and building works. Poorly defined interfaces can leave several contractors assuming someone else will complete an essential connection. A written scope helps you compare quotations and understand how the installed system will be tested as a complete arrangement.
Installation, Commissioning And Handover
Work should follow the agreed design and equipment requirements, with any site changes reviewed before they become permanent. Protect normal business activities and establish temporary precautions where existing protection must be taken out of service. Installation and testing need to account for the particular discharge and activation hazards.
At handover, retain design records, commissioning information, operating instructions and the maintenance requirements. Building users need to understand the warning arrangements, manual controls where provided and what to do after an activation. Make sure changes to the protected equipment trigger a design review instead of assuming the original coverage remains suitable.
Cost, Servicing And Future Changes
The protected hazard, system medium, equipment capacity, interfaces and access all affect the quotation. Kitchen equipment changes or enclosure work can add to the project. Servicing, replacement components and any testing that requires specialist attendance should be stated clearly, with exclusions visible before you commit.
Send drawings or photographs and details of the existing installation if available. Explain whether the work is driven by a new fit-out, insurer request, previous activation or maintenance finding. If you are considering a water sprinkler system, identify that separately so that the enquiry can be scoped to the correct specialist design route.
Your Service, Step By Step
Define The Protected Hazard
Confirm the equipment, space, operating conditions and required design objectives.
Coordinate And Install
Agree the specialist design, interfaces and site precautions before installation proceeds.
Commission And Document
Complete the agreed tests and hand over records, instructions and maintenance requirements.
Guidance reference: BSI standard information. The agreed scope and the building’s circumstances determine the work required.
Before You Send Your Enquiry
Include the premises location, building use and the reason for the visit. Explain any access restrictions and whether there is a previous report, maintenance record or equipment schedule available.
Work across Birmingham and nearby areas can be scoped around your premises. Your enquiry is a starting point, with the quotation and appointment arrangements confirmed before you book.
Ask about fire suppression systems ↗