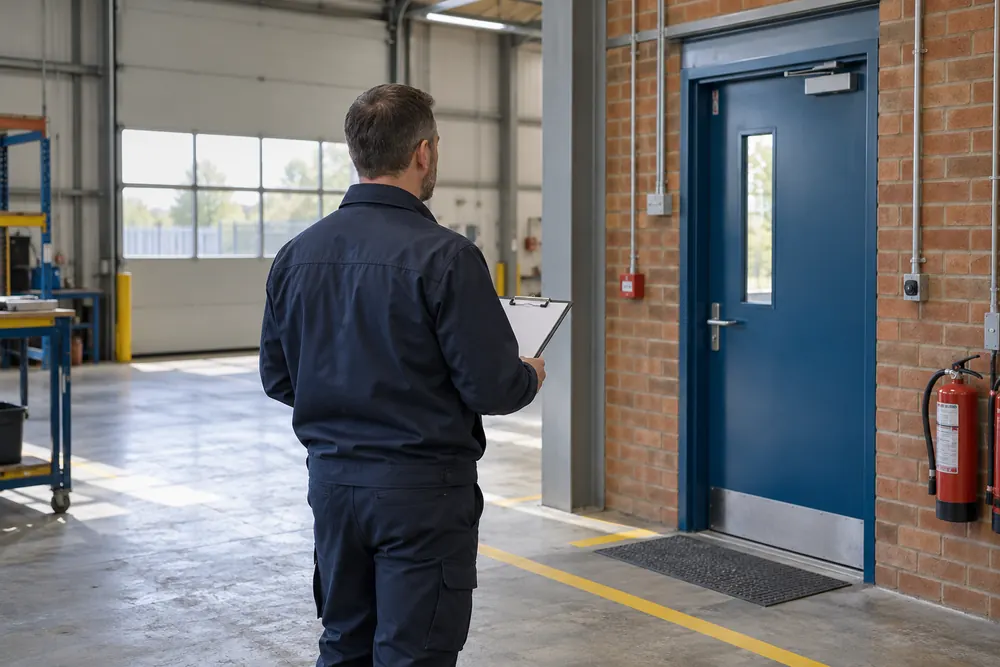
A Useful Assessment Starts With Your Building
A fire risk assessment should explain how a fire could start, how it might spread and whether people can reach safety. We consider the way your premises actually operate, including opening hours, stock, equipment, visitors and anyone who may need assistance. A small shop with a flat above it needs different attention from a warehouse or a shared office.
The outcome should be a usable record with prioritised actions, rather than a generic checklist. Tell us whether you need an assessment for an existing workplace, a new tenancy, a change of use or a building with residential common parts. The agreed scope should identify inaccessible areas and any specialist investigation that sits outside the visit.
When To Arrange Or Review An Assessment
Arrange an assessment when you take responsibility for premises and review the existing findings when circumstances change. Alterations to partitions, increased storage, a different production process or a change in occupants can all affect the original conclusions. A fire, near miss or recurring alarm problem also deserves attention.
An assessment does not automatically expire on a single universal date. Its review programme should reflect the risk and be revisited when there is reason to doubt its validity. Keep actions under review between visits, particularly where temporary arrangements, building work or overdue repairs affect escape routes.
The Legal Framework In England
The Regulatory Reform (Fire Safety) Order 2005 places duties on the responsible person for relevant premises. These include assessing fire risk and putting suitable precautions in place. The Fire Safety Act 2021 clarifies the scope for buildings containing multiple domestic premises, including structure, external walls and flat entrance doors.
Recording an assessment is only part of managing fire safety. Responsibility remains with the person or people controlling the premises, even when an assessor assists them. Shared buildings need cooperation between the relevant parties so that separate assessments do not leave gaps at entrances, shared stairs or common alarm arrangements.
What The Visit And Report Involve
Before the visit, gather floor plans, the previous assessment, maintenance records and details of building use. During the inspection, the assessor considers ignition sources, combustible materials, escape routes, warning arrangements and fire precautions. Access should be agreed with whoever manages locked rooms and shared spaces.
The report should identify findings, explain their significance and distinguish immediate concerns from longer term improvements. Ask for clear action owners and review arrangements. If concealed construction, external walls or structural protection need further investigation, the report should state that limitation rather than give reassurance unsupported by access or evidence.
Turning Findings Into Practical Work
Read the action plan with the person who can authorise changes. An obstructed exit may need an immediate management response, while an alarm alteration may need a designer, installation programme and commissioning evidence. Completing a report without closing the actions leaves the original risk unresolved.
Keep photographs, invoices, certificates and follow-up inspection notes alongside the action plan. Where a recommendation is unclear, ask for clarification before buying equipment. An extra extinguisher does not resolve a blocked escape route, and a new alarm does not replace the need to maintain fire doors or brief staff.
What Affects The Cost
The size and layout of the building, number of floors, activities, occupancy and available records all affect the work involved. Sleeping accommodation, complex shared responsibilities and restricted access can require more preparation. A straightforward office assessment and a detailed investigation of a mixed-use building should not be compared as identical products.
Send the premises type, approximate floor area, location and reason for the assessment with your enquiry. Ask whether the quotation includes the written report, action plan and clarification of findings. Specialist surveys, intrusive investigation and reassessment after substantial changes should have their own stated scope.
Your Service, Step By Step
Share The Building Details
Provide your premises use, floor plans and previous findings where available.
Inspect The Premises
Review hazards, people at risk, escape routes and existing precautions within the agreed scope.
Work Through The Actions
Use the recorded findings to assign actions, keep completion evidence and set review arrangements.
Guidance reference: Home Office fire safety guidance. The agreed scope and the building’s circumstances determine the work required.
Before You Send Your Enquiry
Include the premises location, building use and the reason for the visit. Explain any access restrictions and whether there is a previous report, maintenance record or equipment schedule available.
Work across Birmingham and nearby areas can be scoped around your premises. Your enquiry is a starting point, with the quotation and appointment arrangements confirmed before you book.
Ask about fire risk assessment ↗