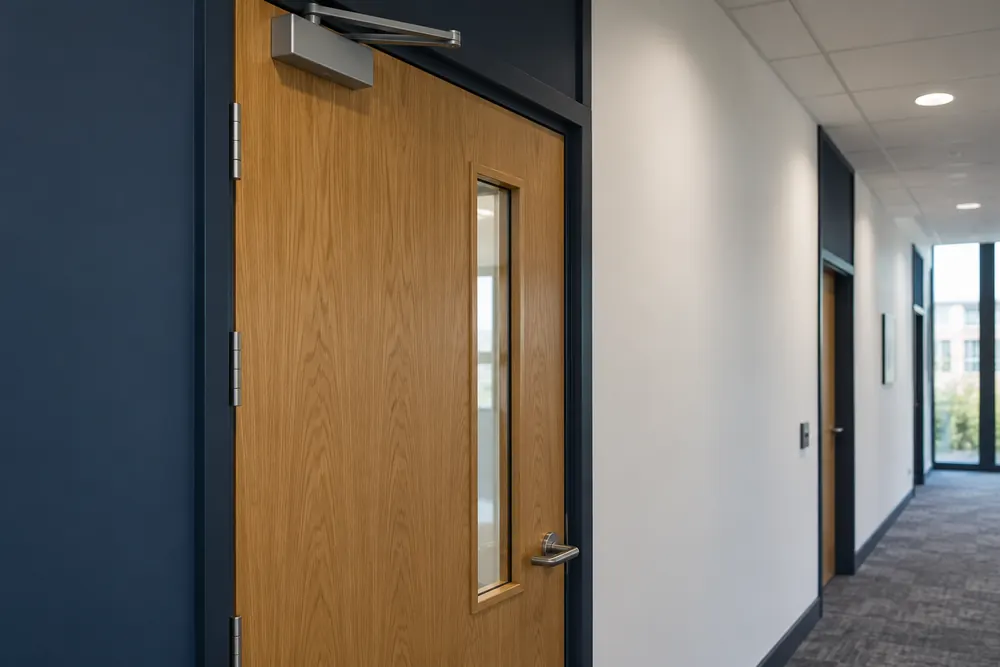
Inspect The Complete Door Assembly
A fire door depends on the whole assembly working together. The leaf, frame, hinges, glazing, seals, closer and ironmongery all matter, alongside the way the door fits the surrounding construction. An inspection should look beyond the label on the leaf and consider the condition of the installed assembly.
Tell us whether the doors are in offices, a school, a care setting or a block of flats. The location and fire strategy influence the inspection scope. Flat entrance doors and communal doors may involve different access arrangements, so the door schedule and appointment plan should be agreed before the visit.
When An Inspection Is Useful
Arrange a review when a fire risk assessment identifies door concerns, when doors have been altered, or when a building changes use. Damage, doors failing to close, missing seals and unauthorised hardware changes all need attention. Repeated repairs without a record can make it difficult to understand the condition of a door.
Routine checks should continue between specialist inspections. Do not wedge a fire door open or disable a closer to make access easier. Where accessibility or day-to-day movement creates a problem, seek a suitable solution that works with the fire strategy rather than removing an essential part of the protection.
Residential Duties And Other Buildings
The Fire Safety (England) Regulations 2022 introduce specific checking duties for relevant multi-occupied residential buildings with storeys over 11 metres. These include quarterly communal-door checks and best-endeavours annual flat entrance-door checks (Home Office, regulation 10). These duties should not be presented as a universal inspection interval for every commercial building.
The broader Fire Safety Order still requires suitable precautions to be maintained. An inspection programme should follow the building risk, use and door condition. A simple responsible-person check and a detailed technical inspection have different purposes, so agree which service you are commissioning and what evidence the resulting report will provide.
From Door Schedule To Defect Report
Start with an inventory that identifies each door and its location. The inspection can consider visible damage, gaps, seals, hinges, closing action, latching where fitted and signs of unsuitable alterations. Available certification and installation records help the inspector understand the intended performance and compatible components.
Ask for photographs and location-specific findings that a repair contractor can use. An inspection should state where access was not possible and where concealed details remain unverified. A visual visit cannot establish every hidden construction detail, and it should not promise a fire resistance rating without appropriate supporting evidence.
Repair, Replacement And Follow-Up
Some defects can be addressed through a suitable adjustment or compatible component, while others may require a wider repair or replacement. Decisions should consider the assembly evidence and manufacturer information. Replacing a seal or fitting a different closer without checking compatibility can create a new problem while appearing to solve the old one.
Separate the inspection findings from any remedial quotation. Once work is completed, record what changed and arrange the appropriate checks. Keep the door schedule current when leaves, frames or ironmongery are replaced, and make the records available to the person responsible for the building fire precautions.
Planning Access And Understanding Cost
Door numbers, building layout, the level of technical reporting and access restrictions affect the price. Occupied flats can need appointments and follow-up arrangements. Doors with little supporting information may require more investigation than a well-documented set in a managed commercial building.
Send the approximate door count, premises type, building height and any existing schedule. State whether you need routine checks, a condition survey or advice following a fire risk assessment. Ask whether the quotation covers photographs, inaccessible doors, return visits and review after repairs so that you can compare like-for-like scopes.
Your Service, Step By Step
Schedule The Doors
Identify door locations, available product records and the access needed for each inspection.
Check And Record
Review the visible assembly, condition and closing action, with location-specific findings.
Plan Repairs And Recheck
Agree suitable remedial work and keep evidence of the changes and follow-up checks.
Guidance reference: Home Office fire safety guidance. The agreed scope and the building’s circumstances determine the work required.
Before You Send Your Enquiry
Include the premises location, building use and the reason for the visit. Explain any access restrictions and whether there is a previous report, maintenance record or equipment schedule available.
Work across Birmingham and nearby areas can be scoped around your premises. Your enquiry is a starting point, with the quotation and appointment arrangements confirmed before you book.
Ask about fire door inspection ↗